Morgan Coleman · 10 October 2026
Foliage Vein Networks as Models for Optimizing Spatial Flow in Botanical Wellness Centers
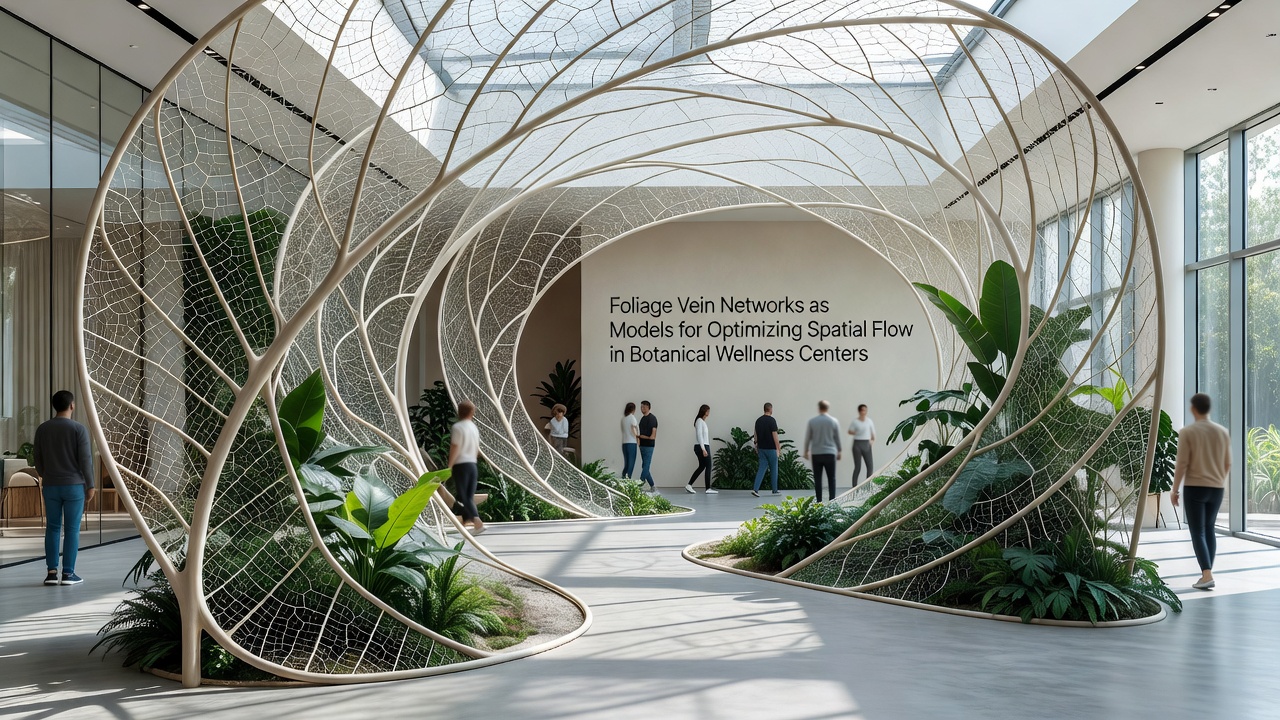
Botanical wellness centers have started adopting foliage vein networks as templates for circulation layouts because these natural structures move water and nutrients through leaves with minimal resistance and maximal coverage. Researchers in biomimicry have mapped how primary veins branch into secondary and tertiary networks that distribute resources evenly across leaf surfaces and the same hierarchical branching appears in facility plans where main corridors feed into smaller pathways that reach treatment rooms, relaxation zones, and plant installations.
Leaf Venation Structures and Their Functional Properties
Leaves display several venation types including pinnate, palmate, and parallel arrangements that each solve a specific distribution problem. Pinnate patterns feature a central midrib with lateral branches that taper toward the margins while palmate systems radiate from a single point near the base and parallel veins run alongside one another with limited cross connections. Studies of these configurations show that reticulate networks provide redundancy because damage to one segment allows flow to reroute through adjacent channels and this property translates directly to wellness center design where alternative routes prevent congestion during peak hours.
Mathematical models derived from leaf measurements indicate that vein diameter decreases predictably at each branching level following a power law that balances material cost against transport efficiency. Architects have applied similar scaling rules to corridor widths and doorway placements so that high-traffic arteries remain wide while peripheral paths narrow without creating bottlenecks. Data from facilities that implemented these ratios report smoother visitor movement compared with layouts based on conventional grid patterns.
Application in Botanical Wellness Center Layouts
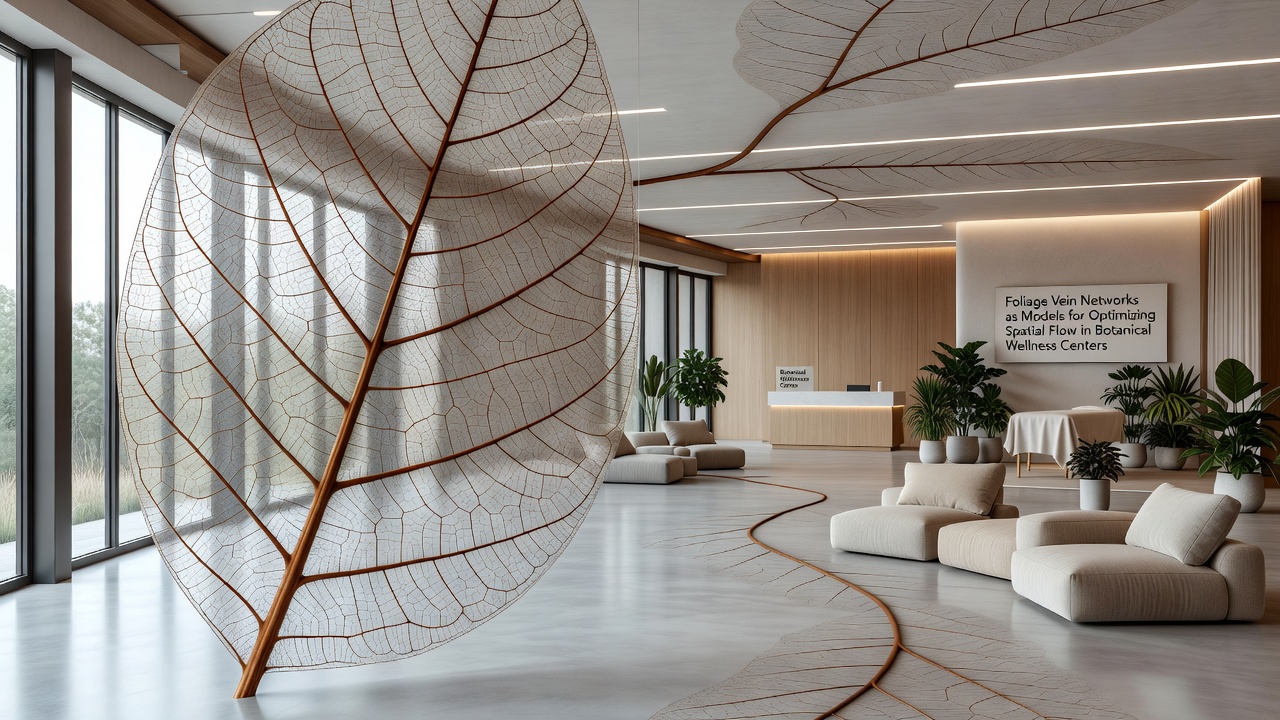
Design teams begin by analyzing the functional zones of a center much as biologists examine source and sink tissues in a leaf. Reception areas act as the petiole where incoming flow concentrates before distribution while treatment rooms and meditation spaces function as mesophyll regions that require steady but dispersed access. Planners overlay a vein-inspired network onto the floor plan so that primary paths align with major activity hubs and secondary paths reach smaller niches containing specialized plant collections or hydrotherapy features.
Lighting and wayfinding elements often follow the same branching logic with overhead fixtures positioned along primary routes and subtler markers guiding visitors along secondary branches. This approach reduces visual clutter while maintaining clear navigation and it mirrors the way leaves position stomata and chloroplasts along vein paths to optimize gas exchange and photosynthesis. Centers that adopted the method in 2025 noted that visitors reached destinations faster and reported less disorientation in complex multi-room environments.
Performance Data and Recent Research Findings
Simulations conducted at several research institutions compared vein-based layouts against orthogonal and radial alternatives using agent-based modeling software. The vein-derived plans consistently achieved lower average travel times and reduced peak density at intersections because branching distributes arrivals more evenly. One analysis presented in October 2026 at an international biomimicry symposium demonstrated that centers using these patterns experienced a measurable drop in queue formation at entry points and transition zones during morning and evening rushes.
Material and maintenance considerations also align with vein properties because the networks minimize total path length while maximizing coverage and this reduces both construction costs for flooring and the energy required for lighting and climate control along unused corridors. Facilities report that the organic appearance of curved pathways integrates more naturally with living plant displays which further supports the therapeutic goals of botanical wellness environments.
Implementation Examples Across Regions
Centers in temperate climates have adapted palmate patterns to create central gathering spaces with radiating paths that lead to private treatment suites while facilities in arid regions favor parallel vein models that emphasize linear routes with cross connections for climate-controlled microzones. European projects have drawn on studies from the Max Planck Institute for Plant Physiology to refine branching angles that accommodate wheelchair access and equipment movement without sharp turns. North American centers reference work from the University of California Davis on scaling vein diameters to match expected visitor volumes at different times of day.
These implementations require close collaboration between landscape architects, interior designers, and horticulturists because plant placement must complement rather than obstruct the flow network. Living walls and specimen trees occupy positions analogous to mesophyll cells between veins allowing air circulation and visual access while keeping primary paths clear for movement.
Conclusion
Foliage vein networks supply a tested biological template that addresses circulation challenges in botanical wellness centers through hierarchical branching, redundancy, and efficient scaling. Ongoing research continues to refine how these patterns can be adjusted for varying facility sizes and visitor demographics while preserving the core transport advantages observed in leaves. As more centers document operational outcomes the evidence base grows for integrating venation principles into future design guidelines.